Startup Office Design
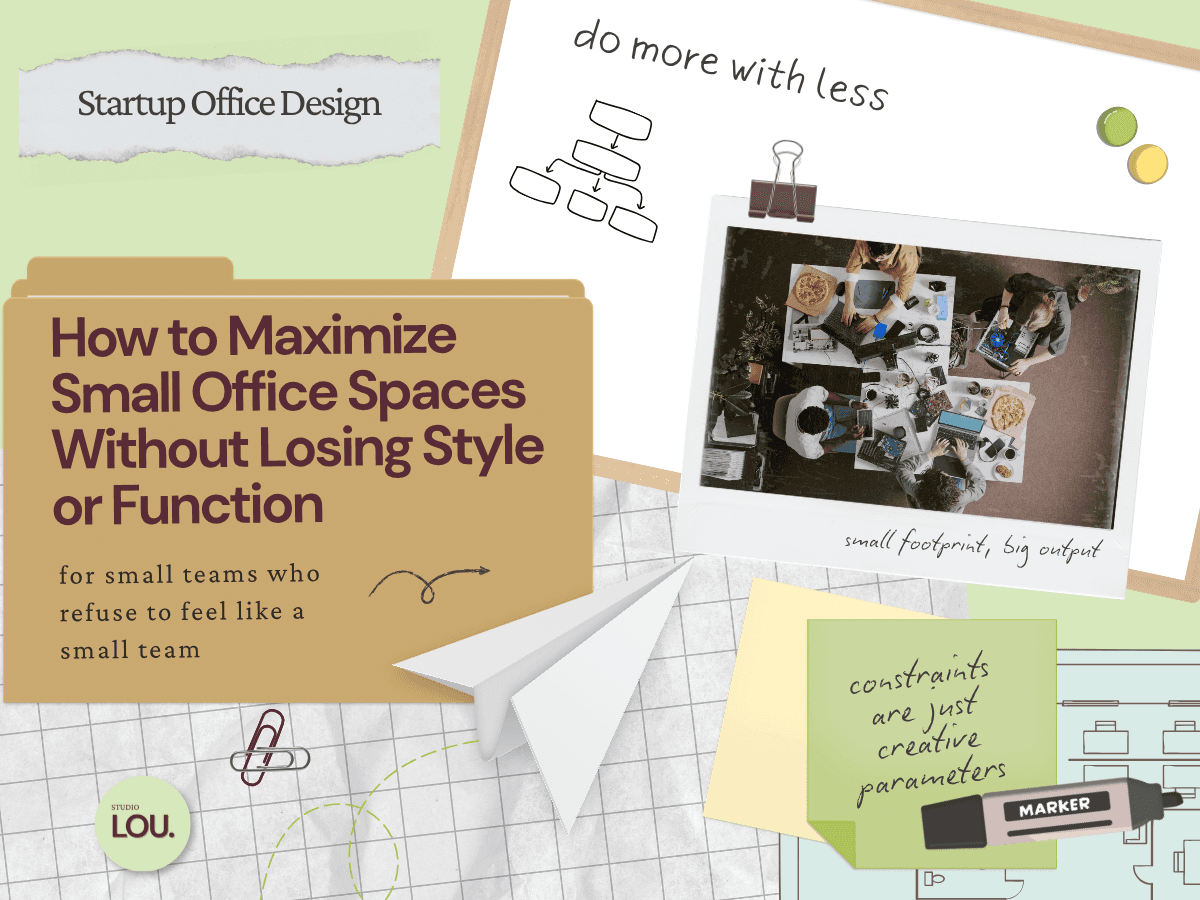
How to Maximize Small Office Spaces Without Losing Style or Function
At A Glance | |
|---|---|
Why Small Offices Struggle | Map What Your Team Actually Does In Person |
Build Simple Zones Instead of Complicated Rooms | The San Francisco Offices That Changed How I Think About This |
How I Approach Flow in a Small Office | Tools and Products That Help Small Offices Scale |
Introduction: Why Small Offices Still Deserve Great Design
Small offices have an unfair reputation. People tend to think they feel cramped or chaotic or mismatched to the way a team actually works. But small spaces are not the problem. They just require more intention and more clarity about what the space is actually for. Once a small office is planned well, it often becomes the most productive and best-looking space a team has ever worked in.
I've worked on everything from tiny city apartments to large open floor plan homes, multifamily model units, suburban show homes, leasing offices, community spaces, and corporate offices. The same thing shows up over and over. Small spaces have potential hiding in plain sight. They are flexible, they scale, and they can feel polished and welcoming. And now that many startups and small companies are returning to hybrid work, having a space that truly works for people matters more than ever.
Remote work is comfortable. Coworking spaces are convenient. But when a small company invests in an office, it has to be worth the commute. It has to support the kind of work leaders want done in person. And it should reflect the brand that clients and investors expect to see. Your office is a tool, and great layout planning is what makes it useful.
There's a fuller breakdown of that shift in the article on modern office design for startups.
Why Small Offices Struggle And Why That Is Fixable
Small offices struggle for the same reasons small homes do. Too much furniture. No flow. Rooms trying to do everything at once. Teams also grow so quickly that the space is usually designed for today but not tomorrow.
Research from the MIT Sloan Management Review shows that hybrid teams struggle when the office does not support the type of work that is meant to happen in person. Productivity drops. Stress rises. People avoid the space altogether.
Good layout planning changes that. It turns every square foot into something useful. It creates comfort and clarity. It helps the office feel intentional, not accidental.
Step 1: Map What Your Team Does In Person
Before choosing furniture or colors, map the actual work that happens face to face.
There are two questions worth answering before anything else:
What do your employees want to come into the office for?
What work do you want them to come into the office for?
Those two answers are rarely the same. And your layout needs to support both.
A SaaS startup might need quiet desks for engineers, open spots for product reviews, and a polished meeting zone for investors. A creative marketing team might need pinup space, project shelving, and soft seating for writing. A founder-led team might need a conference room sized for board conversations and hybrid calls. I wrote about designing around hybrid teams in more detail in this guide to creating a hybrid office for small teams.
Once you understand the work your office should make easier, the rest of the layout falls into place.
Step 2: Build Simple Zones Instead of Complicated Rooms
Most small offices don’t need more walls. They need better zones created with layout, furniture, rugs, lighting, storage, or vertical elements.
Here are the zones that tend to work best:
Focus Zone
It does not need to be enclosed. Even a quiet corner or row of desks works. Acoustic pods, like the flexible styles from Hushoffice, scale easily as the team grows.
Collaboration Zone
This area should feel easy and open. Rolling whiteboards, screens, and lightweight chairs help. Bond Collective notes that flexible shared areas are one of the top features fast-growing companies rely on.
Meeting Zone
This does not need to be a giant conference room. Glass partitions, modular walls, or a semi-enclosed nook can feel polished and professional.
Social Zone
One small corner for coffee, snacks, or casual conversation can lift office morale immediately. It will also be the most debated eight square feet in the office, so plan for that.
When these zones balance each other, even small offices start to feel complete.
Step 3: What Small San Francisco Startup Offices Get Right
On a recent trip to San Francisco, the offices that impressed me most were not the large ones. They were the small, well-planned spaces that clearly understood how their teams worked.
A few things kept repeating:
Small quiet pods for focus
Back-to-back desks that encouraged easy conversation
High top surfaces for quick tasks
Semi-open meeting spots that felt casual but intentional
Fully enclosed conference rooms for hybrid calls
Lounge areas doubling as meeting nooks
Cozy library-style rooms for quiet work
Rugs and plants defining “rooms without walls”
One SaaS company leaned into its playful brand through neon signs and a mini arcade area. Another used soft textures and muted brand colors to create a warm, modern identity. Many offices felt distinctly local, too. San Francisco coffee. Art by local makers. Color palettes inspired by the neighborhoods they were in.
These offices showed that small spaces can be clever spaces, and clever spaces make the commute feel worthwhile.
There are more examples in our article on modular office design where we break down how small teams use adaptable furniture to solve layout problems.
Step 4: How I Approach Flow in a Small Office
My process is the same whether the project is a model home, a small apartment, a leasing office, or a corporate space. Flow comes first.
What I look at:
How people enter the room
Where they naturally gravitate
Where noise builds
Where bottlenecks happen
Which spots feel ignored
Once flow is right, the room starts to work. When I worked on a long open room for a family who needed an entry, living space, and playroom in one, the fix was three clear zones that still felt connected. Offices work the same way.
Then comes identity. What should the space say about your company? Warm, modern, bold, soft, relaxed, energetic? Your brand can show up subtly in materials, furnishings, lighting, and color, but there are plenty of ways small companies can use their office design to tell their story. Small touches can make the entire space feel intentional.
Step 5: Tools And Products That Help Small Offices Scale
Good tools help a small office feel bigger. But they must be chosen with care.
The solutions that seem to hold up best:
Adjustable-height desks with small footprints
Lightweight chairs that move easily
Rolling whiteboards
Modular shelving that expands instead of replacing
Smart room-booking tools, which YArooms breaks down clearly
Acoustic pods that grow with the team
Tech-forward furniture, such as small-footprint sit-stand desks from Uplift or modular acoustic panels highlighted by Arktura
Studies from Autonomous, Modern Workspace, and Pulse Technology show that flexible furniture can extend the life of a small office significantly.
The right pieces become the architecture.
Step 6: When To Bring In A Designer
Small offices do not need large budgets. They need clarity. If your space feels cramped, confusing, or mismatched with how your team works, that is usually the moment to bring in help.
A designer can help you:
Make the space feel larger
Plan for future growth
Build zones that support hybrid work
Choose furniture that scales
Create a cohesive visual identity
Improve comfort and flow
A surprising amount of this is possible without any construction at all.
A New Way To Think About Small Offices
Small offices are not limited offices. They are flexible, adaptable, and full of possibilities. When every square foot has purpose, the office becomes easier to use and more enjoyable to be in. And for small teams trying to build culture, attract talent, and create a place worth commuting to, that matters.
If you're planning a layout that needs to grow with the company, I'd like to hear about it. Get in touch here.
Be the first to know about every new letter.
No spam, unsubscribe anytime.