Design on a Budget
How To Plan A Tiny Apartment Layout Without Feeling Boxed In
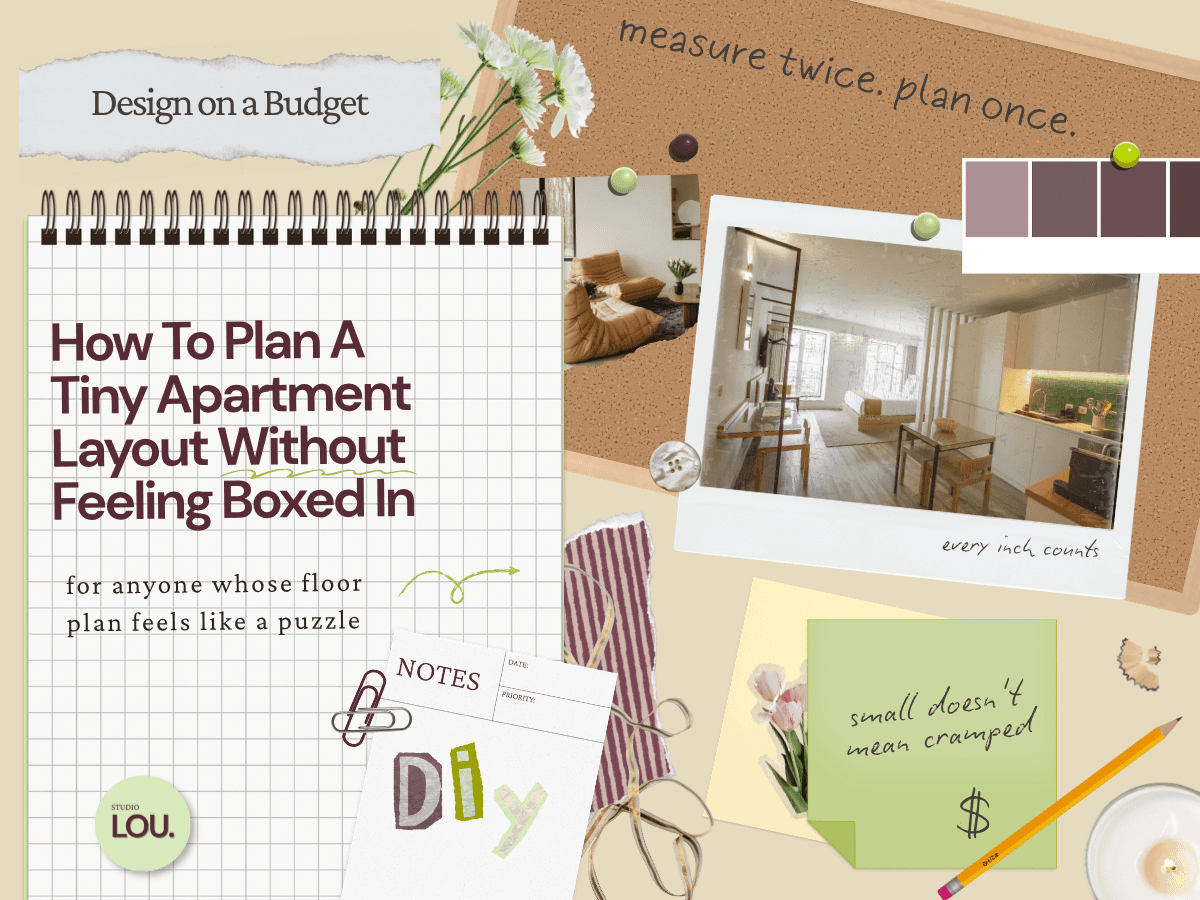
At A Glance | |
|---|---|
How Do You Live In Your Space? | Decide Where to Put Your Main Items |
Measure The Room Top to Bottom | How Rugs and Lighting Shape the Layout |
Float Your Furniture Instead | Common Layout Mistakes |
Bring in Adaptable Furniture | Layout Still Feel Off? Quick Fixes |
Introduction: Why Tiny Layouts Feel Confusing Until You See What’s Possible
Small apartments create a specific kind of frustration that renters know too well. You buy a piece of furniture that should fit. It doesn’t. You shift everything around, hoping something magically clicks. It still doesn’t. Then you start wondering if the layout is broken or if you’re missing something obvious.
The truth is simple: most tiny apartments aren’t designed around the way real people live. They’re built fast, rented fast, and rarely shaped with everyday routines in mind. That’s why the layout feels like a puzzle with missing pieces.
This guide helps you see the space through a clearer lens so you can create a layout that actually supports how you live. And if you want more ideas afterward, the full small-apartment guide is right here if you want it: Small Apartment Design For Renters
Start By Asking One Question Most Renters Skip: How Do You Actually Live Here
Before you move anything, pause and ask yourself how you truly use this place. Not how you wish you lived. How you actually live during a normal week.
Do you work at home? Do you prefer lounging on the sofa or in bed? Are you someone who cooks often, or does your oven hold sheet pans and dryer lint? Do you host friends? Need space for art supplies? A pet? A partner’s stuff? These small details shape the layout more than any architectural feature.
Your “living priority” becomes your anchor. It helps you understand what needs the best spot in the room, what can shift, and what you don’t need to force into the layout at all.
If you like seeing how renters in small spaces shape their days, this piece from Apartment Therapy is a great companion.
This is where I start on any project, my own apartment included, because once the priority is clear the rest of the decisions get much faster.
Measure The Room So You Stop Guessing And Start Planning
A tape measure is one of the most underrated layout tools. A few quick numbers can save you from buying things that overwhelm the room or pinch off your walkways.
Measure wall lengths, distances between windows, door swings, and outlet placements. Knowing the boundaries helps you make decisions with confidence instead of guessing or eyeballing.
If you prefer planning digitally, the IKEA Planner and Roomstyler tools are helpful for testing layouts without dragging furniture across the floor.
You don’t need perfection. Just enough structure to guide your choices.
The Magic Happens When You Float Your Furniture Instead Of Pushing It Against Every Wall
It feels logical to line everything up along the walls in a small room, but that usually flattens the space. Floating just one or two pieces adds depth and gives the room more breathing room.
Try pulling the sofa forward a bit and placing a slim console behind it. Angle a reading chair toward the window. Let a small dining table act as a gentle divider between the living zone and sleeping zone.
Floating pieces create flow without adding bulky partitions.
If you want real-life examples, Havenly has a few ideas that show how much calmer floating layouts can feel.
Bring In Furniture That Adapts Instead Of Fighting The Space
Flexible furniture is a game-changer for renters because small apartments and rental layouts are rarely consistent from one place to the next.
Reversible sectionals, modular sofas, nesting tables, and slim consoles all work beautifully in tight rooms. Brands like Burrow, Floyd, Article, and Thuma offer pieces designed with renters in mind.
Speaking of Thuma, they’ve been doing something genuinely clever lately with their adaptable drawer and shelving systems. You can stack them, stretch them horizontally into a media console, flip them into a dresser, or build them up into a taller bookshelf. For renters who move frequently, having furniture that can change shape with the next layout is such a low-stress upgrade.
If you like comparing options before picking anything, Novel Cary has a small-space furniture list that is easy to skim.
Adaptable pieces solve tight layout problems without adding clutter, which is why they're usually the first thing I look for when a room is tight on space.
Decide Where To Put Your TV, Desk, Or Bed Without Playing Furniture Roulette
This is the step that trips up almost everyone. Beds block outlets. TVs fight with windows. Desks end up in dim corners where nobody wants to work. Instead of moving things around endlessly, try this:
Bed
Place it where it feels restful. Low-light corners work well. If your studio has one semi-private wall, that’s usually the spot.
TV
Aim for a wall that doesn’t compete with natural light. It should be visible from the sofa but not dominate the room.
Desk
Give it the best light possible. A window, a clean low-visual-clutter wall, or a small zone where you won’t bump into it every time you walk by.
If you like seeing real-life desk setups, this studio roundup from Apartment Therapy is helpful.
To make things even easier, here are a few simple studio layouts you can use as a starting point. They’re not meant to be perfect blueprints, just quick visuals that show how the TV, desk and bed can live together without stepping on each other’s toes. You can screenshot these, sketch them, or print them out if you want to play around with your own version.
How Rugs And Lighting Quietly Shape The Layout For You
Rugs and lighting do more layout work than they get credit for.
A rug pulls the room together and anchors whatever zone it touches, especially in a studio. The trick is the size. If you’re unsure, Ruggable’s rug sizing guide is a quick confidence booster.
Lighting gives the room softness and helps separate areas without adding walls. A floor lamp plus a couple of soft table lamps can make even the smallest apartment feel layered instead of flat.
If you want renter-friendly lighting, Schoolhouse and Poplight are great places to explore.
Tiny Layout Mistakes Renters Make All The Time
Here are a few things that quietly disrupt small apartments:
Furniture that’s too big.
Furniture that’s too small.
Blocking walking paths.
Covering every corner with something.
Mismatched bulb colors.
Pushing everything to the walls.
If you want a quick visual rundown, Real Simple has a helpful list of small-space layout mistakes that many renters accidentally make. Small fixes usually make the biggest difference.
When Your Layout Still Feels Off, Here’s What Usually Solves It
It’s normal to try everything and still feel like the space is “almost right.” Most renters experience this. Usually, one small detail, such as scale, spacing, or lighting, is doing more harm than it appears.
TThis is usually where a second set of eyes helps, because the problem is rarely the thing you've been staring at. If you want mine on it, get in touch here.
Your space isn’t wrong. It might just need a small shift to finally feel good.
Be the first to know about every new letter.
No spam, unsubscribe anytime.