WorkFlow
At a glance
Scope: Spare bedroom converted to shared home office
Style: Warm modern, residential-first
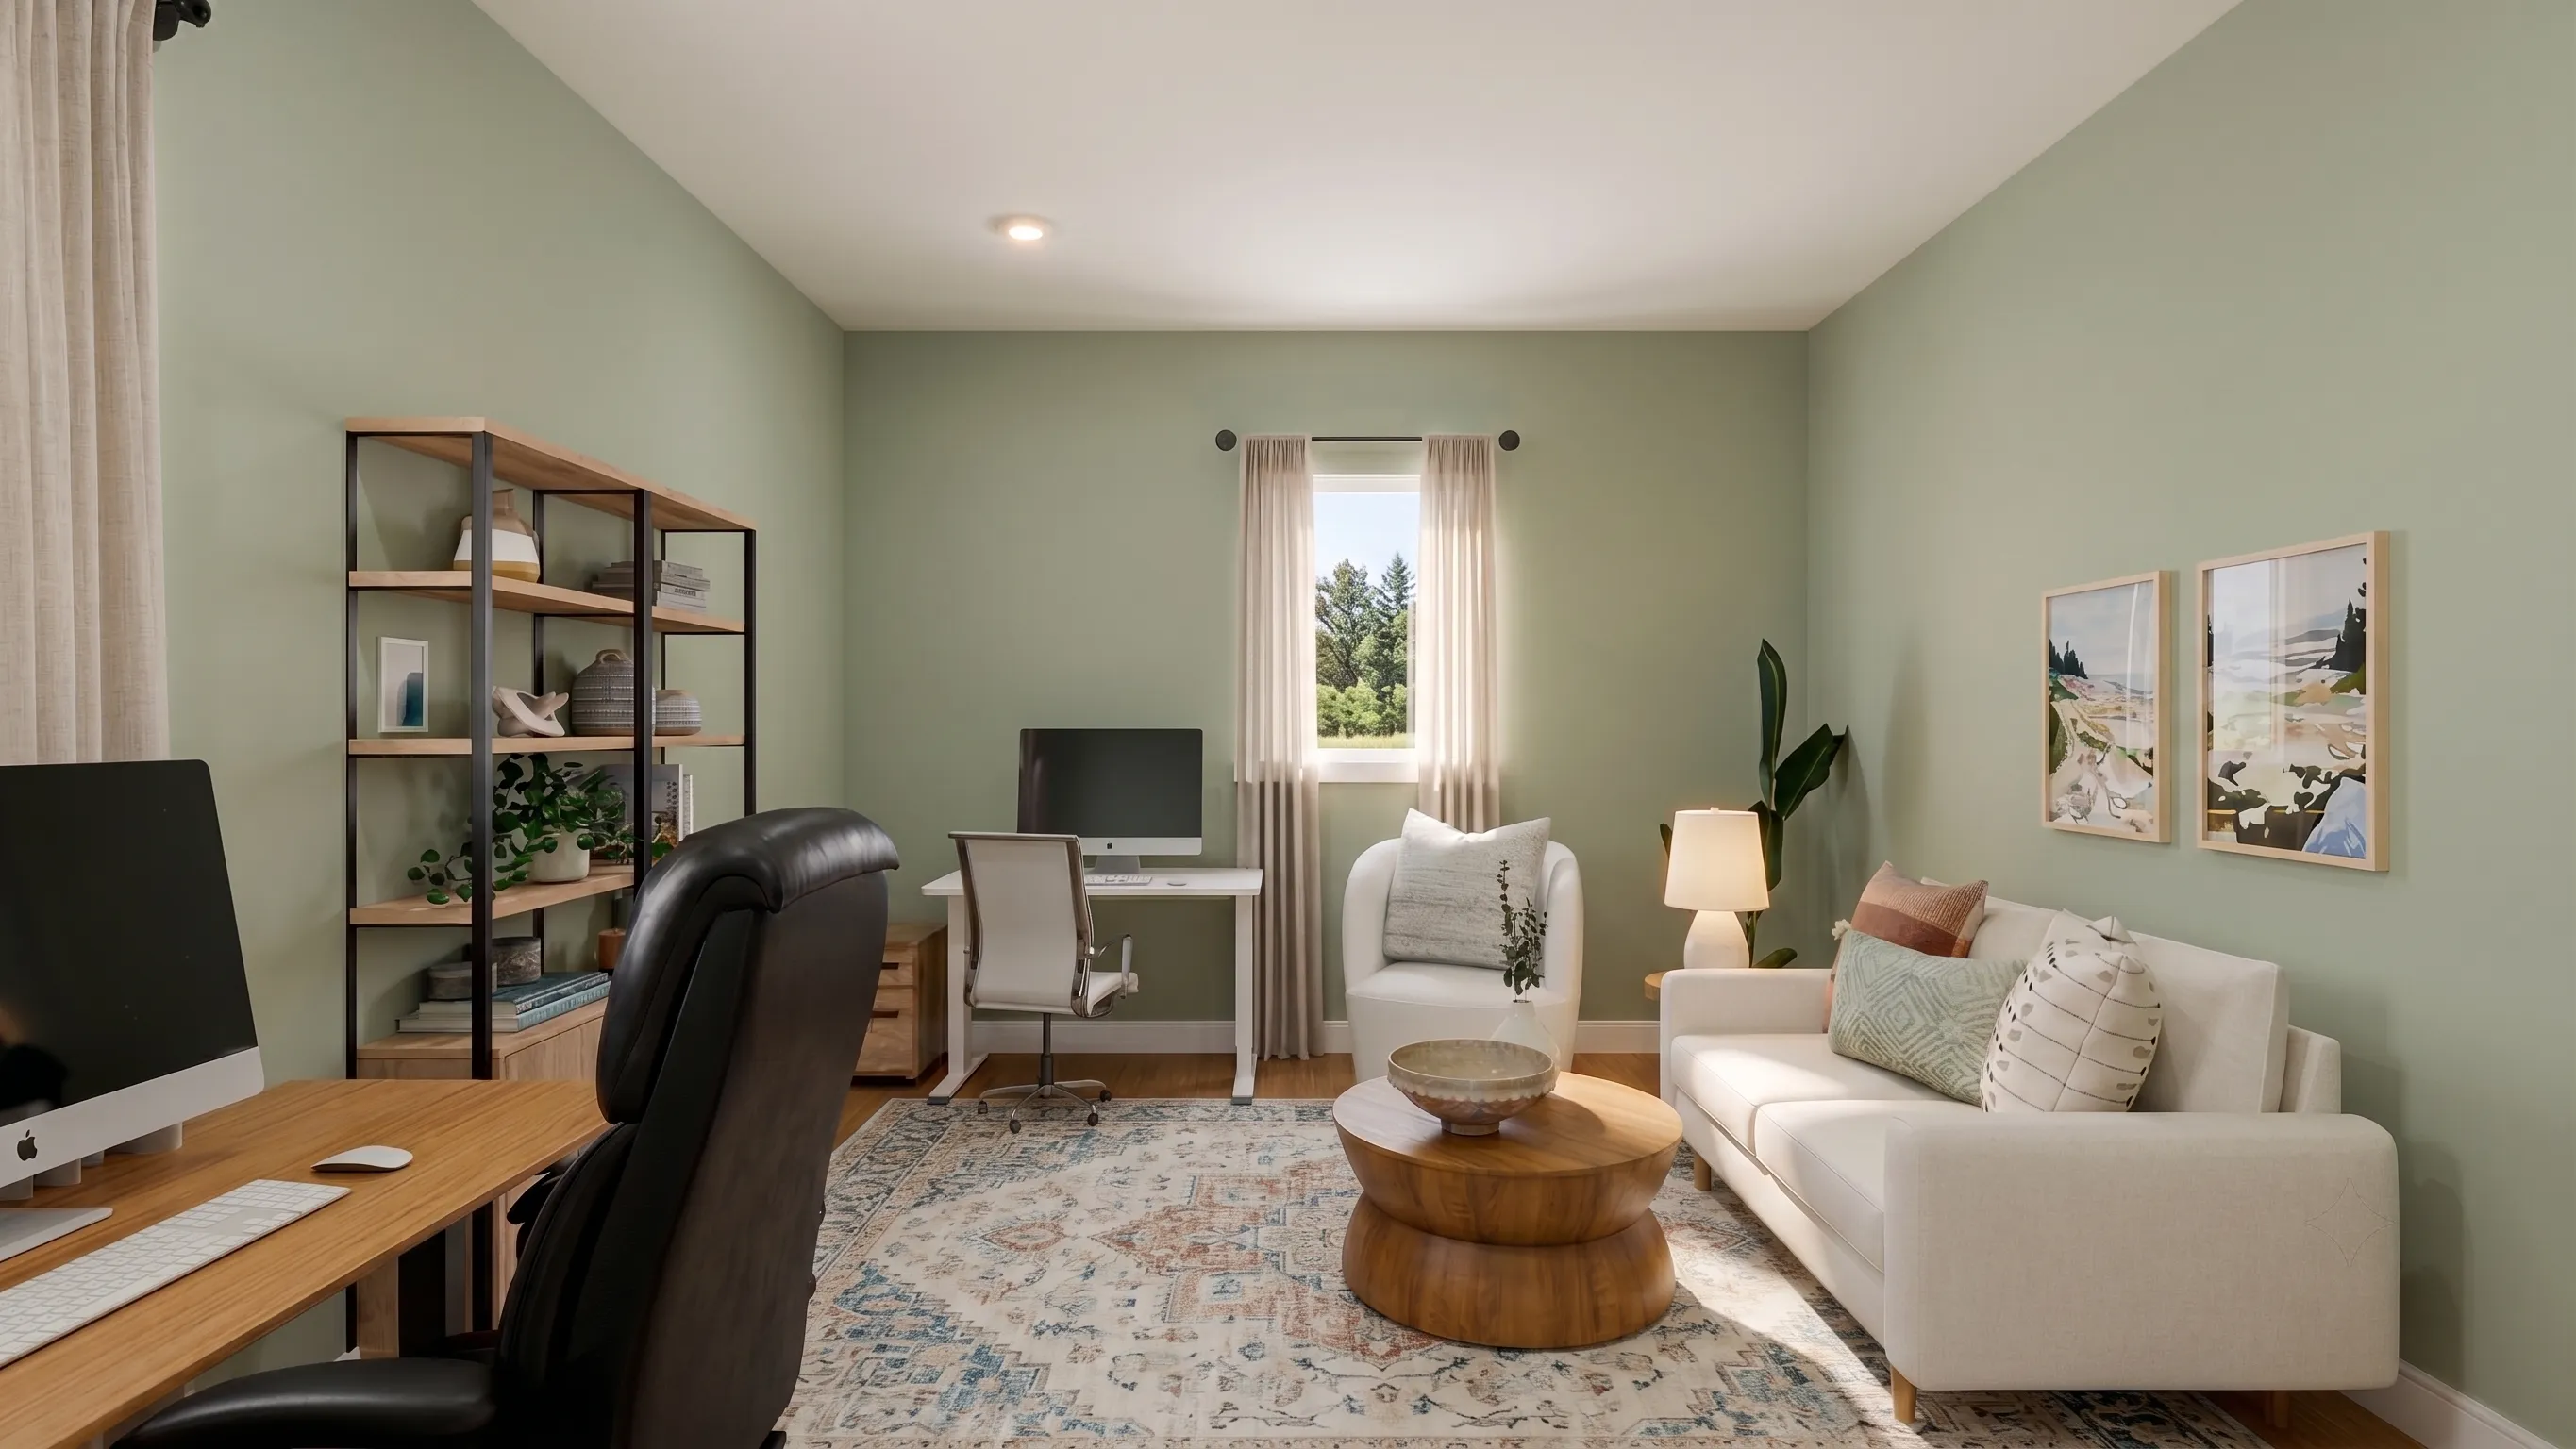
Palette: Sage green walls, warm woods, cream, neutral textiles
This married couple needed a spare bedroom to become a shared office for both of them. They wanted it to feel like a natural extension of the home rather than a workspace that had been dropped into the middle of it, but it also had to actually work as a real office for two people with real jobs. That combination is what makes a home office hard. Most rooms tip one way or the other: they either look residential and function badly, or they function well and read as commercial workspace, drained of any warmth or personality. The whole project was about refusing to pick.
The desks and chairs were the couple's existing pieces, kept by their request, which meant the design work sat in the layout, lighting, storage, and everything around them. Each desk sits by a window so both get natural light and a view, and they're separated enough to allow real focus without cutting the room in half. This is the piece most dual home offices get wrong: one workstation ends up as the "primary" and the other becomes visibly secondary, which is fine functionally but sets up a subtle imbalance in a room that two people are supposed to share as equals.
Storage was a major emphasis and the thing that actually keeps the room from reading as an office. File storage, printer storage, and display shelving for books and decor are all worked into the design rather than added on top of it, which is what stops the room from getting slowly buried in paper and cables the way most home offices do six months in. Sage green on the walls, warm wood tones, and layered textures do the rest of the residential work, so the storage reads as furniture rather than office equipment.
The final piece is a cozy seating zone with a small sofa and chair, which is the move that most fully separates this from a traditional office. It gives the room somewhere to go that isn't a desk, whether that's a coffee break, an informal call, or a reading corner at the end of the workday. That's what turns two workstations and a room into a shared office that also feels like part of the house.
WorkFlow
At a glance
Scope: Spare bedroom converted to shared home office
Style: Warm modern, residential-first
Palette: Sage green walls, warm woods, cream, neutral textiles
This married couple needed a spare bedroom to become a shared office for both of them. They wanted it to feel like a natural extension of the home rather than a workspace that had been dropped into the middle of it, but it also had to actually work as a real office for two people with real jobs. That combination is what makes a home office hard. Most rooms tip one way or the other: they either look residential and function badly, or they function well and read as commercial workspace, drained of any warmth or personality. The whole project was about refusing to pick.
The desks and chairs were the couple's existing pieces, kept by their request, which meant the design work sat in the layout, lighting, storage, and everything around them. Each desk sits by a window so both get natural light and a view, and they're separated enough to allow real focus without cutting the room in half. This is the piece most dual home offices get wrong: one workstation ends up as the "primary" and the other becomes visibly secondary, which is fine functionally but sets up a subtle imbalance in a room that two people are supposed to share as equals.
Storage was a major emphasis and the thing that actually keeps the room from reading as an office. File storage, printer storage, and display shelving for books and decor are all worked into the design rather than added on top of it, which is what stops the room from getting slowly buried in paper and cables the way most home offices do six months in. Sage green on the walls, warm wood tones, and layered textures do the rest of the residential work, so the storage reads as furniture rather than office equipment.
The final piece is a cozy seating zone with a small sofa and chair, which is the move that most fully separates this from a traditional office. It gives the room somewhere to go that isn't a desk, whether that's a coffee break, an informal call, or a reading corner at the end of the workday. That's what turns two workstations and a room into a shared office that also feels like part of the house.